Beyond Flattening the Land: Ascenta's Low-Density Approach to Development in Karjat
Rapid urban expansion is reshaping the outskirts of India's major cities, bringing with it new opportunities as well as complex planning challenges. As residential corridors continue to grow, developers are increasingly expected to balance construction needs with environmental considerations, ensuring that new communities respond to the natural characteristics of the land rather than replacing them entirely. At the same time, changing homebuyer preferences are driving demand for residential environments that offer greater privacy, open spaces, wellness-focused amenities and a closer connection with nature. Against this backdrop, developers are exploring ways to integrate environmental considerations into residential planning without compromising functionality or long-term value.
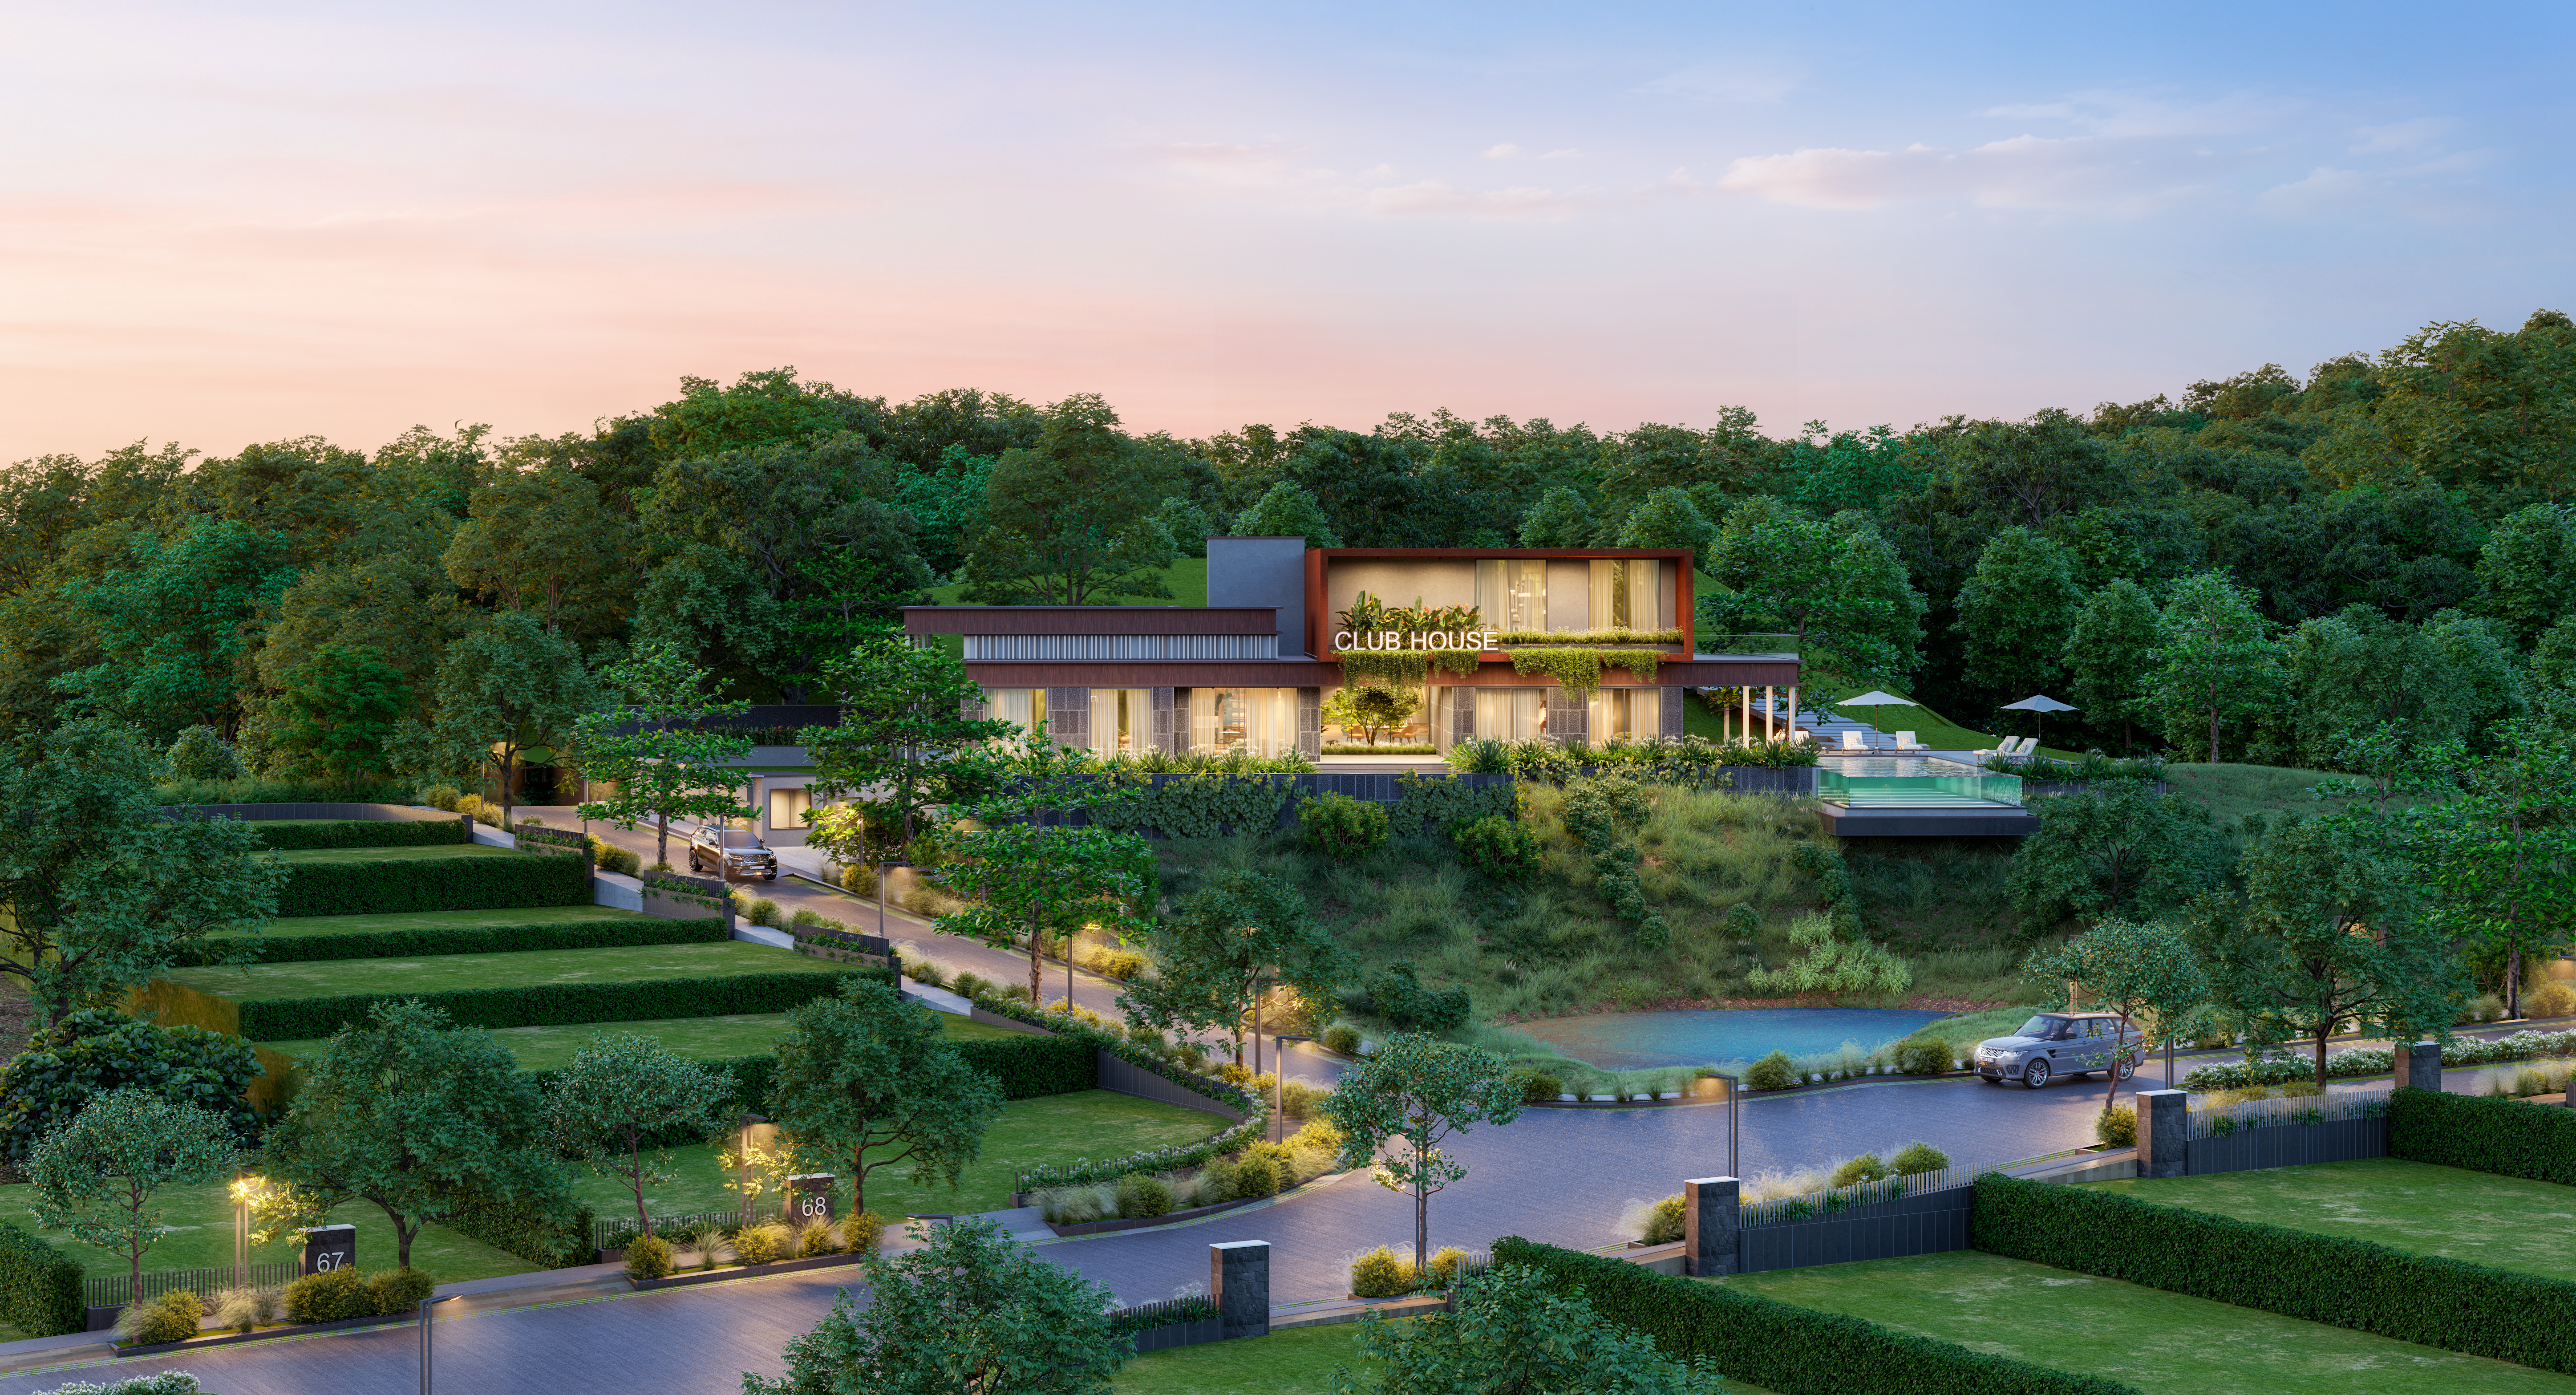
This case study explores how Ascenta has sought to respond to these changing expectations through Basalt Hills, a 20-acre low-density private villa estate in Karjat, located within the Mumbai 3.0 corridor. Conceived as a terrain-responsive development, the project integrates natural contours, native materials, estate-level infrastructure and long-term management into its planning approach. Rather than treating the site's topography as a constraint, the project has been designed around the existing landscape while incorporating sustainability considerations into the overall development process.
About the Organisation
Ascenta is a Maharashtra-based, hospitality-driven developer that focuses on creating ecologically conscious, low-density residential communities. The company's development philosophy centres on long-term value creation, with an emphasis on designing, developing and maintaining properties that continue to deliver quality over time rather than focusing solely on their construction and sale.
This approach extends beyond individual homes to the planning and management of entire communities. Ascenta integrates infrastructure, landscape planning and long-term estate management into its projects while placing emphasis on sustainable development practices and environmentally responsible planning.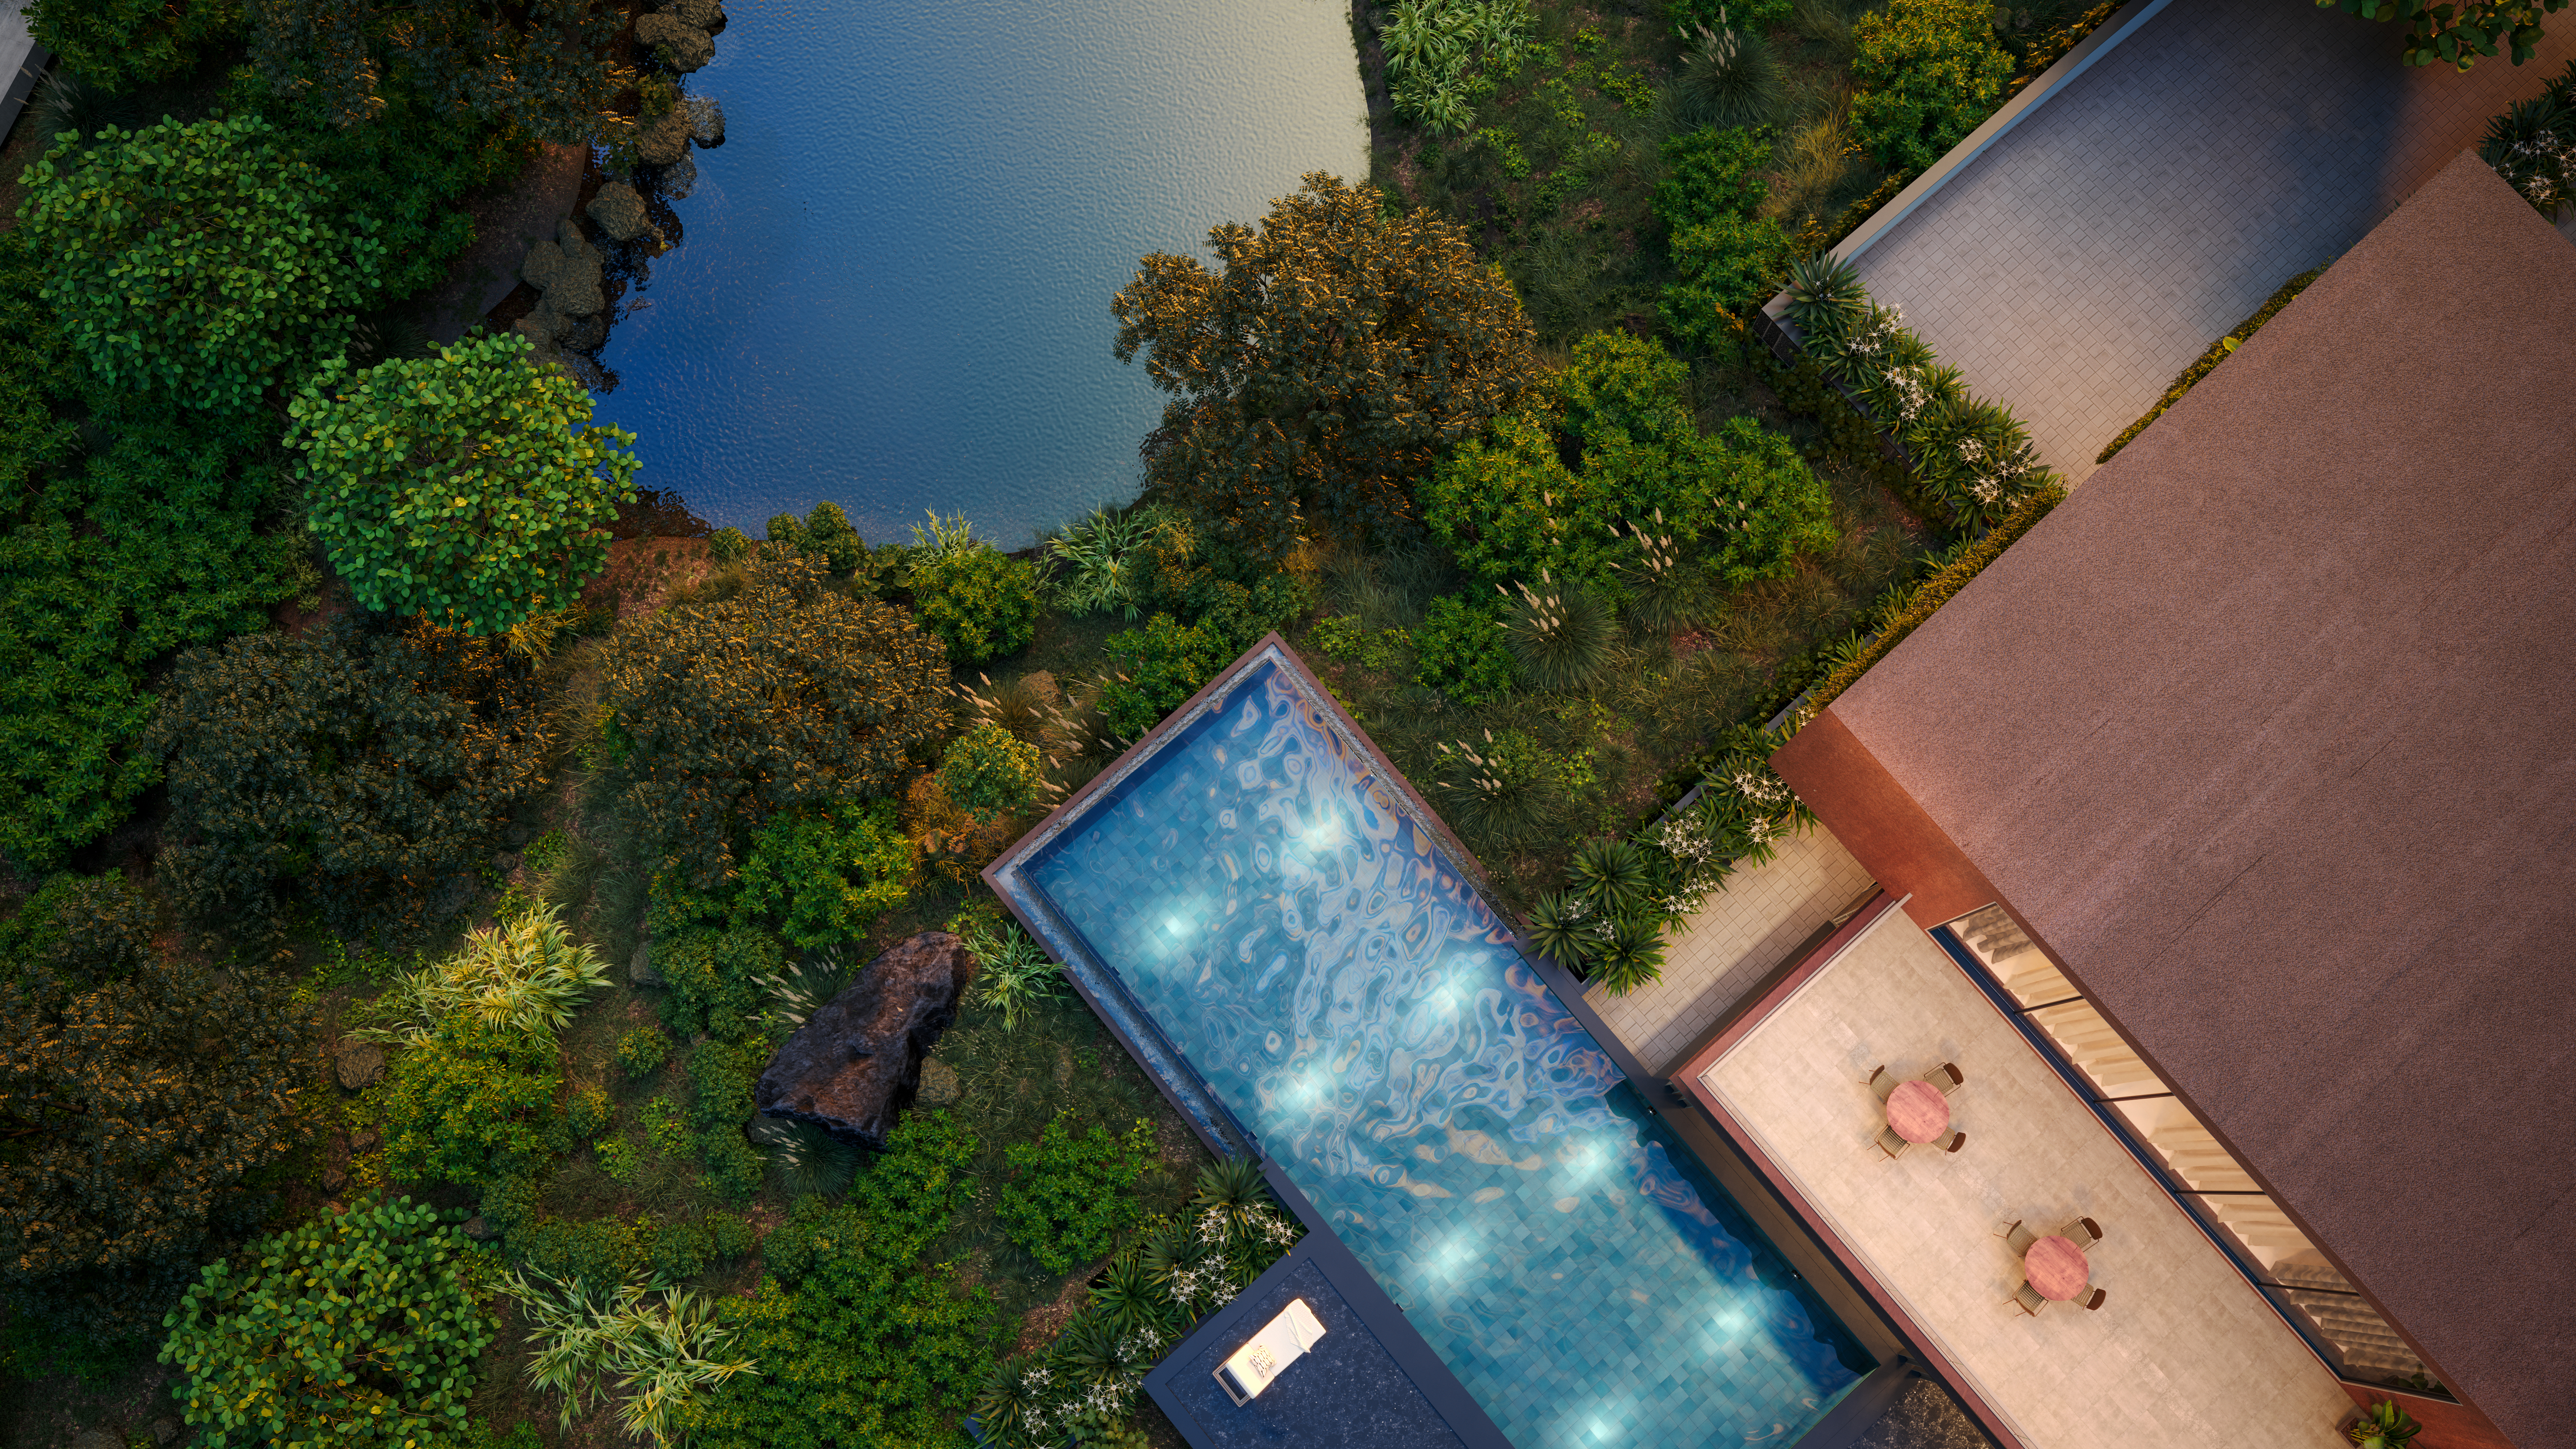
Basalt Hills has been developed as an expression of this broader philosophy. Developed as a boutique plotted community spread across 20 acres in Karjat, the project combines low-density planning with professionally managed infrastructure and hospitality-led services. According to the company, the objective is to create a residential environment that offers space, privacy and a sense of retreat while remaining connected to the Mumbai metropolitan region.
The project has been planned around several guiding principles, including low-density development, terrain-responsive planning, the integration of natural features into the design process and the creation of a professionally managed estate that extends beyond the conventional concept of plotted development.
Responding to Changing Residential Expectations
.jpg.jpg) The concept behind Basalt Hills is also shaped by evolving expectations among residential buyers.
The concept behind Basalt Hills is also shaped by evolving expectations among residential buyers.
According to Ascenta, there is growing demand for homes that support wellness-oriented lifestyles through lower-density planning, greater privacy, generous open spaces and stronger connections with the surrounding landscape. Homebuyers are increasingly seeking environments that move beyond conventional residential layouts to provide healthier and more balanced living experiences.
The company also identifies increasing interest in healthier indoor environments, with greater attention being paid to clean-air systems, improved ventilation and design features that enhance everyday comfort. Wellness facilities, meditation spaces, spa-inspired amenities and outdoor recreational areas such as walking trails and yoga decks are also becoming important considerations for many buyers.
These changing preferences reflect a broader shift in the residential market, where wellness and environmental consciousness are increasingly viewed as important elements of long-term lifestyle value. In response, Basalt Hills has been planned as a low-density residential community that combines open spaces, landscape-sensitive planning and thoughtfully integrated infrastructure with features intended to support modern wellness-oriented living.
Building with the Landscape, Not Over It
At the heart of the project is a design philosophy that seeks to respond to the site's natural characteristics rather than substantially altering them.
Located in Karjat, an area known for its undulating terrain, basalt rock formations and natural vegetation, the development presented an opportunity to adopt a planning approach that worked with the landscape instead of reshaping it extensively. According to Ascenta, preserving natural contours and making use of locally available materials became important considerations from the earliest stages of planning.
Rather than viewing the terrain as an obstacle, the project team sought to integrate it into the overall design. Native basalt rock is reused within the development wherever possible, while the site's existing topography influences planning decisions. This terrain-responsive approach is intended to reduce unnecessary disturbance to the landscape while allowing the built environment to coexist more closely with its surroundings.
The company's founder, Karan Bahl, summarises this philosophy in a simple statement that has helped shape the project's direction:
"We didn't come to Karjat to change it. We came to belong to it.".jpg.jpg)
This perspective, according to the project team, influenced planning decisions throughout the development process. Rather than beginning with the assumption that the landscape needed to be altered to accommodate construction, the site itself became an important guide for how the community would eventually take shape.
The philosophy also extends to the overall character of the development. Instead of maximising built-up density, Basalt Hills has been planned as a low-density estate where open spaces, natural features and thoughtfully integrated infrastructure form part of the overall living experience. The project reflects Ascenta's broader objective of demonstrating that development and environmental sensitivity can be considered together during the planning of residential communities.
Exploring Sustainable Approaches to Residential Development
As the demand for environmentally responsible housing continues to grow, developers are increasingly exploring ways to reduce the environmental footprint of residential projects without compromising functionality or the quality of living. For Ascenta, the planning of Basalt Hills provided an opportunity to examine how sustainability principles could be integrated into a low-density residential community from the outset.
During the planning process, the team explored several approaches associated with sustainable housing. These included passive design strategies, smart home technologies, net-zero building concepts and prefabricated construction techniques. Alongside these, the team also considered some of the wider challenges associated with sustainable housing, including higher upfront costs, technological limitations, inconsistent regulations and affordability concerns. Policy frameworks and incentives that could encourage wider adoption of sustainable housing were also explored as part of the planning process.
According to Ascenta, the project was shaped by growing awareness in India around the need for clean, sustainable and affordable housing. Rising environmental concerns, coupled with increasing demand for homes that minimise ecological impact, informed many of the planning decisions for Basalt Hills.
The project's sustainability approach rests on two broad priorities.
The first is reducing environmental impact through the use of sustainable materials and construction methods intended to minimise pollution and reduce waste during development. The second is improving energy efficiency by incorporating design features such as natural ventilation, solar energy and effective insulation to reduce dependence on non-renewable resources.
Together, these measures are intended to create homes that combine environmental considerations with practical everyday living while contributing to the broader objective of developing communities that are both sustainable and future-ready.
From Planning to Construction
The principles guiding Basalt Hills extended beyond design concepts into the project's execution on the ground.
Rather than adopting a conventional approach that begins with extensive site clearing, the development team sought to adapt construction activities to the site's existing features wherever possible. This required close coordination between planners, architects, engineers and construction teams throughout the development process.
According to the project team, the site's topography, natural treeline and available daylight influenced planning decisions from an early stage. Instead of imposing a predetermined layout, the team worked to ensure that the design responded to the landscape, allowing existing natural features to shape the placement of roads, plots and common spaces.
This approach also required a different mindset during construction. Working around natural contours and existing vegetation often demanded greater patience and flexibility than conventional methods, but the team viewed these adjustments as an integral part of creating a more resilient and environmentally responsive development.
Building Around Nature
The practical application of this philosophy is reflected in the experience of Aniket, a local construction crew member and resident of Karjat.
Having previously worked on several construction projects in the region, he expected site preparation to begin with extensive clearing of vegetation and flattening of the land. His experience at Basalt Hills, however, differed from what he had encountered elsewhere.
"I have worked on many construction sites around Karjat, and usually, the first thing the bulldozers do is flatten everything and cut down the trees. When I started here, I expected the same. But in my first week, the supervisor stopped us from clearing a patch because of a native root system. We were told to build around it. For those of us who live in this valley, seeing a developer actually care about our land means everything. It makes me proud to tell my neighbours what I am building."
His experience illustrates the project's effort to adapt construction practices to the existing landscape rather than treating natural features as obstacles to development. According to the project team, preserving trees, respecting natural contours and responding to the site's characteristics required additional planning but remained central to the overall development approach.
The architects similarly found that Karjat's landscape largely dictated the planning process. The terrain, existing vegetation and natural light conditions influenced design decisions, allowing the site itself to guide the development rather than forcing the landscape to conform to a predetermined layout.
Lessons from the Ground
The project team acknowledges that adopting a terrain-responsive approach also presented practical challenges.
Among the most significant was the additional time required to work around natural features rather than relying on conventional construction methods. Instead of blasting native rock or flattening sloping land to simplify construction, the team chose to adapt the design wherever feasible, accepting that this would extend certain stages of implementation.
Reflecting on the experience, the Project Director observed:
"The biggest challenge was patience. It is easy to blast native rock and flatten a slope, but it is much harder to build around them. We learned that when you let the natural terrain dictate your layout, it takes more time, but it creates a genuinely resilient estate."
For the project team, this experience reinforced the importance of allowing environmental conditions to inform planning decisions from the earliest stages of development. Rather than viewing the site's natural features as constraints, they became an integral part of shaping the final layout and character of the community.
Integrating Sustainability into Community Infrastructure
For Ascenta, sustainability extends beyond the design of individual homes to the planning and long-term management of the entire estate. The company's approach at Basalt Hills seeks to integrate environmental considerations into the infrastructure that supports everyday living, with the objective of creating a residential community designed for long-term resilience.
The development incorporates underground utilities, reducing the visual impact of above-ground service networks while contributing to more organised estate planning. Water management has also been integrated into the project through long-term water management systems and sustainable water recycling measures intended to support responsible resource use.
Energy efficiency forms another important aspect of development. Alongside passive design principles, the project incorporates features such as natural ventilation, solar energy and effective insulation to reduce dependence on conventional energy sources while improving the overall comfort of residents.
The reuse of native basalt rock, preservation of natural contours and low-density planning continue this broader design philosophy across the estate. Rather than treating sustainability as a standalone initiative, these elements have been incorporated into the project's planning framework with the intention of creating a community that responds to its surrounding environment while supporting long-term ecological balance.
According to Ascenta, this philosophy also shapes its wider development model. Sustainability and community-focused planning are integrated into the company's master planning process from the outset, with the objective of creating developments that coexist responsibly with their natural surroundings.
Supporting Local Communities
Alongside environmental considerations, the project also places emphasis on engaging with the local community.
Ascenta says it seeks to strengthen its connection with the areas in which it develops by integrating green infrastructure and creating opportunities for local employment. The company views this approach as an important aspect of responsible development, recognising that long-term projects also become part of the social and economic fabric of the surrounding region.
Reflecting on this philosophy, the company's CSR spokesperson said:
"True corporate citizenship means moving from exploitation to stewardship. By integrating green infrastructure and actively employing local talent, we ensure our presence leaves Karjat's ecosystem and community better than we found them."
The statement reflects Ascenta's broader view that development should contribute not only to physical infrastructure but also to the long-term well-being of local communities and the surrounding environment.
Leadership Perspectives
For Ascenta's leadership, Basalt Hills represents more than an individual residential project. The development is viewed as part of a broader approach to planning communities that balance long-term value creation with environmental responsibility.
The company's Head of Sustainability & Master Planning describes the project as a model for future developments within the Mumbai 3.0 corridor.
"Basalt Hills is our blueprint for the future of the Mumbai 3.0 corridor. By choosing low-density planning over rapid land exploitation, we are proving that long-term asset value is directly tied to preserving nature, not destroying it."
The project team also believes that successful development begins with understanding the character of a place before design decisions are made. According to Ascenta, Karjat's landscape required careful observation and planning, allowing the site's topography, vegetation and natural features to influence the final layout.
This perspective is reflected in the leadership's broader philosophy:
"Basalt Hills is our most deliberate expression of what conscious luxury should mean. Building in a corridor like Karjat carries real responsibility, and that shapes every decision we make on the ground. The biggest lesson has been patience. Karjat's landscape and communities demanded careful listening before design even began. The best outcomes come when you work with a place, not against it. Responsible development means our presence should leave the surrounding ecosystems and communities better than we found them. That, more than any amenity or specification, is what we measure ourselves against."
Taken together, these perspectives reinforce the project's emphasis on allowing the landscape to shape development rather than adapting the landscape to suit conventional construction practices. They also reflect Ascenta's view that environmental stewardship and long-term planning are integral to creating residential communities designed to endure.
The Road Ahead
Ascenta views Basalt Hills as part of a broader development approach that places sustainability, long-term planning and community well-being at the centre of residential projects. The company intends to continue integrating these principles into future developments, with an emphasis on creating communities that respond to their surroundings while offering long-term value for residents.
For Ascenta, this approach begins at the planning stage rather than being introduced as an additional sustainability measure after construction has commenced. Considerations such as preserving natural contours, reusing native materials, incorporating green infrastructure and adopting climate-responsive planning are intended to guide decision-making from the earliest stages of development.
The company also places importance on long-term estate management as part of its development philosophy. Rather than focusing solely on the delivery and sale of projects, Ascenta seeks to maintain its developments over time, with the objective of ensuring sustained quality and creating what it describes as generational value.
At Basalt Hills, this long-term vision is reflected in the integration of underground utilities, water management systems, sustainable water recycling measures and energy-efficient solutions designed to support the estate's future needs. Collectively, these features are intended to contribute to environmentally conscious communities that remain responsive to changing lifestyles and environmental priorities.
Beyond project development, Ascenta also positions itself as an advocate for sustainable urban expansion. The company says it continues to promote greater awareness of responsible development practices, including through initiatives such as its World Environment Day campaign, while encouraging approaches that balance urban growth with environmental stewardship.
As urban expansion continues across emerging growth corridors, the company believes developments that respond to local landscapes, integrate sustainability into planning and prioritise long-term community management will play an increasingly important role in shaping future residential environments.
Looking Beyond Conventional Development
Basalt Hills reflects Ascenta's approach to developing residential communities that seek to work with, rather than reshape, the natural landscape. Planned across a 20-acre site in Karjat, the project combines low-density development with terrain-responsive planning, the reuse of native basalt rock and estate-level infrastructure intended to support environmentally conscious living.
The project also illustrates how planning decisions can influence the relationship between development and the surrounding environment. From preserving natural contours and incorporating sustainable construction practices to integrating water management systems, energy-efficient design features and long-term estate management, Basalt Hills has been conceived around the principle of responding to the site's existing characteristics.
Equally significant is the emphasis placed on wellness-oriented living. Through low-density planning, open green spaces, biophilic design principles and thoughtfully integrated amenities, the development reflects changing expectations among homebuyers who increasingly seek healthier and more balanced residential environments.
The experiences shared by members of the project team and local workforce further highlight the practical realities of implementing a terrain-responsive approach. Their reflections underscore the importance of patience, careful planning and a willingness to allow the landscape itself to influence design and construction decisions.
As the demand for environmentally responsible and wellness-oriented communities continues to grow, projects such as Basalt Hills illustrate how residential development can seek to balance modern living with greater sensitivity to the natural landscape. While every site presents its own opportunities and constraints, the project reflects an approach in which planning, infrastructure and environmental considerations are brought together from the outset to shape communities for the long term.








.JPG)